Tertiary Healthcare & Research Facility – HVAC BIM Coordination
Advanced BIM workflows and engineering coordination delivered integrated HVAC shop drawings for a complex healthcare and research facility, supporting precision, constructability, and efficient project delivery.
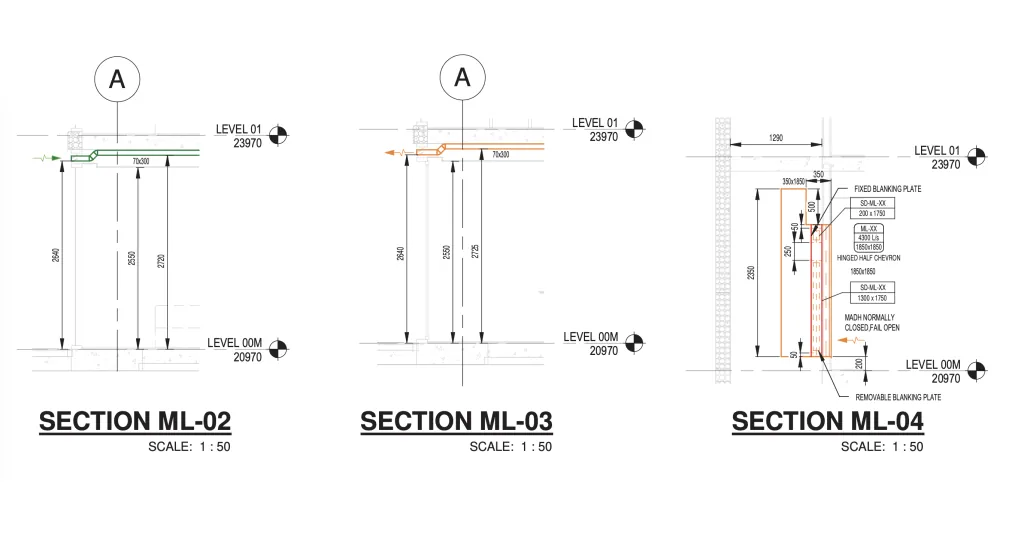
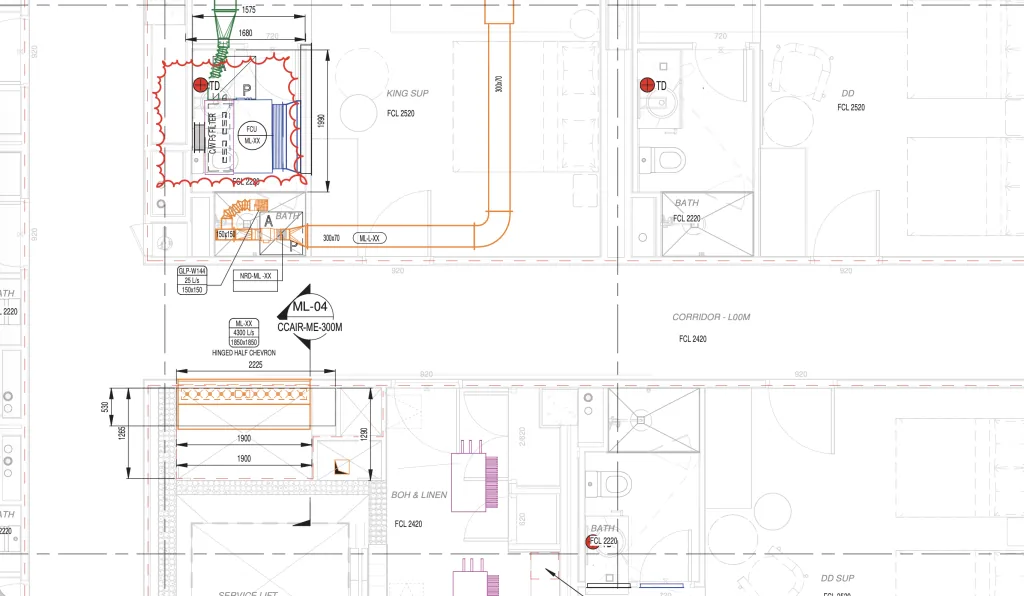
Project Overview & Challenge
This healthcare and research facility was developed to support advanced patient care, medical research, and specialized clinical operations within a technically demanding environment.
The development included inpatient facilities, surgical areas, laboratories, research spaces, and specialist treatment zones requiring highly coordinated HVAC infrastructure.
Engineering Scope & Methodology
We delivered a complete HVAC engineering, detailing, and BIM coordination solution focused on producing coordinated and construction-ready shop drawings integrated with all project disciplines. Our scope included:
- Supply, return, and fresh air distribution systems
- Exhaust and energy recovery systems
- Thermal load calculations and HVAC sizing
- Equipment selection and piping layouts
- Duct routing and ceiling coordination
- Plant room layouts and system schematics
- HVAC single-line diagrams
- BIM coordination and clash detection
- BOQ and material quantity extraction
Using advanced BIM workflows, HVAC systems were modeled and coordinated within ceiling and service zones to support integration with other building services.
Outcomes & Results
- Delivered coordinated HVAC shop drawings for a complex healthcare facility
- Achieved integrated coordination across architectural, structural, and MEP disciplines
- Improved installation efficiency through BIM coordination
- Enhanced drawing accuracy and documentation consistency
- Supported ventilation and air distribution requirements for healthcare environments
- Improved procurement and project planning through accurate BOQs
- Supported efficient project execution within demanding timelines
- Maintained high-quality engineering standards across technically complex environments
This project demonstrates our expertise in delivering BIM-led HVAC coordination solutions for healthcare and research facilities requiring precision, efficiency, and coordinated engineering delivery.