Engineering Education Facility – MEP Design & BIM Coordination
Integrated MEP solutions delivered for a modern academic and research facility, designed to support advanced learning environments through scalable, efficient, and coordinated building services.
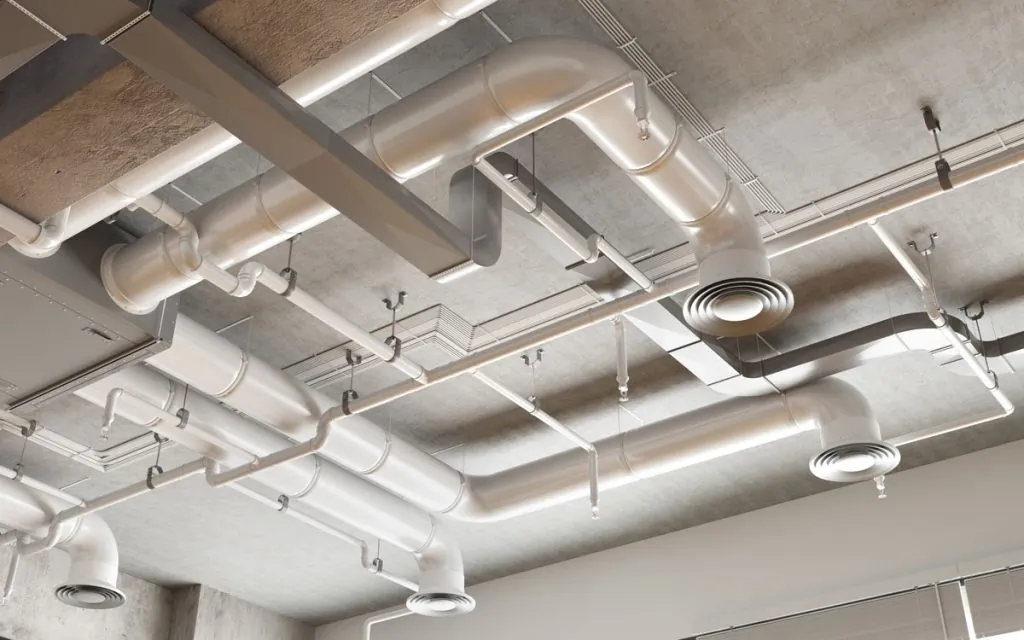
Project Overview & Challenge
This educational development was designed to support engineering education, research, and practical training within a functional and future-ready environment. The facility included classrooms, specialized laboratories, workshops, collaborative learning areas, and administrative spaces.
Educational and research facilities require adaptable MEP systems capable of supporting varying operational requirements, specialized equipment, high electrical loads, advanced ventilation needs, and future expansion flexibility.
Educational buildings, particularly those housing engineering and research facilities, demand adaptability and future scalability. Laboratory environments carry specialized requirements around ventilation, electrical loads, and safety systems — making precise coordination and compliance with international standards essential throughout.
Engineering Scope & Methodology
We provided comprehensive MEP coordination and design support using BIM-driven workflows to ensure all building systems were integrated and construction-ready. Our scope included:
- HVAC system design and coordination
- Electrical power distribution and lighting systems
- Plumbing and drainage services
- Fire protection and life safety systems
- BIM coordination and clash detection
- Coordination drawings and project documentation
- BOQ preparation and design optimization
Particular attention was given to laboratory and workshop environments where ventilation performance, equipment servicing, safety considerations, and infrastructure flexibility were important project requirements.
Advanced BIM coordination and clash detection workflows enabled early identification and resolution of design conflicts, improving constructability and reducing coordination challenges during project execution.
Outcomes & Results
- Delivered coordinated and construction-ready MEP systems across the educational facility
- Improved multidisciplinary coordination through BIM implementation
- Reduced design conflicts and construction coordination challenges
- Supported laboratory and research environments with scalable infrastructure solutions
- Enhanced operational efficiency, safety, and maintainability
- Enabled reliable power, ventilation, and service distribution for technical learning spaces
- Delivered accurate BOQs to support procurement and budgeting
- Achieved efficient project delivery while maintaining coordination quality standards
This project highlights our expertise in delivering scalable and future-ready MEP solutions for educational, research, and institutional developments.